

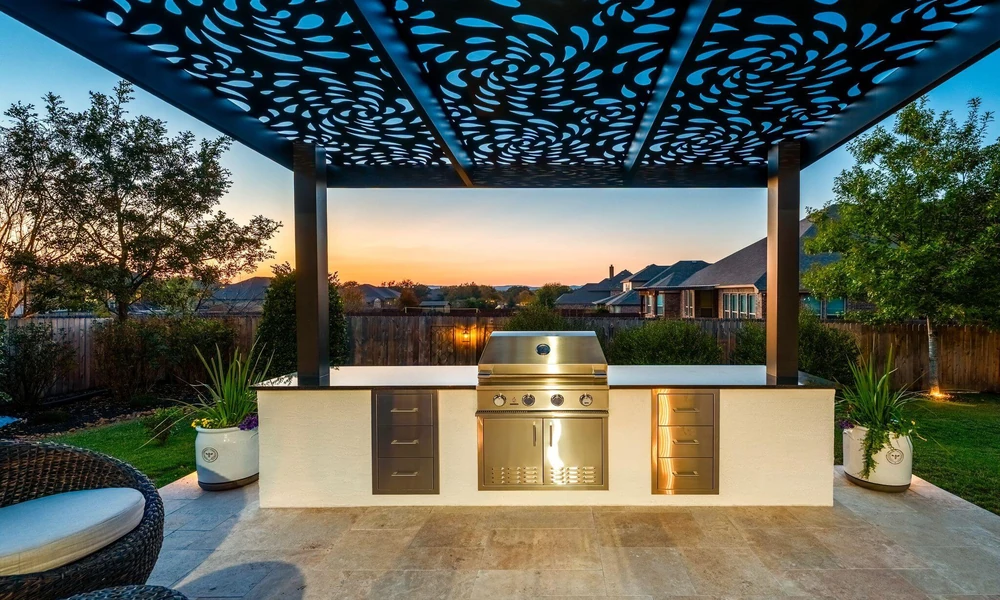
Most outdoor kitchens don’t fail because of bad appliances. They fail because of decisions made on a Tuesday afternoon while scrolling through Instagram. A poorly placed grill, the wrong countertop stone, or a missing electrical circuit can turn a $20,000 build into a perpetual repair project. Skip those mistakes and your outdoor kitchen pays for itself. Make them and you’ll be replacing things by year three.
Here’s the thing: this is one of the few home improvements where doing it right the first time genuinely matters for your wallet. According to the National Association of Realtors’ 2023 Remodeling Impact Report, outdoor kitchens deliver a full 100% cost recovery at resale, one of the strongest returns of any outdoor project. But that number assumes a well-built kitchen. A botched one? Buyers notice immediately, and it works against you.
So before you sign a contract or pick a countertop, read through the five mistakes that consistently burn homeowners the most.
Mistake 1: Skipping the “Zone-First” Layout
This is the most common design error, and it’s almost invisible until the kitchen is done. Homeowners pick appliances they love, arrange them in what feels logical, and end up with a layout where the refrigerator is eight feet from the prep counter and the trash is on the wrong side of the grill. Cooking in it becomes a cardio workout.
Think in zones instead. Every functional outdoor kitchen needs four distinct zones arranged in a logical sequence: prep, cook, serve, and store. The prep zone (cutting surface, sink access) should sit immediately adjacent to the cook zone (grill, smoker, or flat-top). The serve zone flows directly off the cook zone. Storage goes everywhere else, but prioritizes proximity to where you actually need things.
A real-world test: imagine plating six burgers for a July cookout. Where does the plate go while you’re still flipping? If the answer is “nowhere obvious,” the layout needs work before the concrete gets poured, not after.
Mistake 2: Choosing Indoor-Grade Materials
Stone that looks stunning in a showroom can crack, stain, or absorb moisture when it spends winters outside. This mistake is painfully common in climates like Tennessee’s, where summer humidity routinely pushes past 80% and hard freezes still show up in January. Marble, for instance, is porous enough to stain from a dropped burger and soft enough to chip from a temperature swing.
For countertops, concrete, porcelain, or granite rated for outdoor exposure hold up. For cabinetry, marine-grade polymer or powder-coated aluminum beats wood in any humid climate. For the structure itself, reinforced concrete block or welded steel framing outlasts wood framing by decades.
When you’re designing a backyard cooking space in a region with real weather, material choices are half the job. The appliances get swapped out over time. The structure and surfaces are permanent decisions.
Mistake 3: Underestimating Utility Access
A lot of homeowners reach the construction phase before realizing their outdoor kitchen site is 60 feet from the nearest gas line, or that they need a dedicated 20-amp circuit for the refrigerator and a separate one for the outdoor lighting. Running utilities after the structure is built costs two to three times what it costs to run them before.
Get your utility plan on paper before anything else is drawn. That means knowing: how many gas hookups you need (grill, side burner, fire feature), how many dedicated circuits your appliances require, whether a sink requires a drain connection or a greywater solution, and where the shutoff valves land relative to the kitchen frame.
A licensed contractor will catch most of this. A homeowner going DIY usually does not, which is part of why 90% of homeowners hire professional help for home renovation, according to the 2024 Houzz Home Study. Utility planning is exactly the kind of invisible work that separates a problem-free build from a perpetual headache.
Mistake 4: Ignoring the Sun and Smoke
Nobody thinks about sun angle until they’re trying to cook at 4 PM in August with direct western sun cooking them instead of the brisket. Orientation matters. In most of the U.S., a north or east-facing cooking wall keeps the cook in shade during the hottest part of the afternoon.
Smoke is the other one everyone ignores on the plan. Prevailing wind direction determines where your smoke goes. If your grill is oriented so that smoke channels toward your seating area, every cookout pushes guests out of their chairs. Spend 20 minutes online checking your location’s prevailing summer wind direction and orient the cooking wall accordingly. It’s a free fix during the design phase and an expensive one after.
While you’re planning shade, consider the structure above. An estimated 60% of outdoor kitchens include a roof, pergola, or pavilion for weather protection. That’s not a luxury feature. In hot or rainy climates, overhead coverage turns a seasonal kitchen into a year-round one.
Mistake 5: Sizing the Kitchen to the Budget Instead of the Behavior
This one takes a few years to show up. A homeowner budgets $12,000, builds a compact kitchen with one burner and minimal counter space, then realizes 18 months later that they entertain eight people every other weekend and the kitchen can’t handle it. The temptation to expand comes with a serious premium because you’re now working around an existing structure.
Instead, design to your actual habits and build what the budget allows within that design. If you host large groups regularly, start with the right footprint even if the appliances inside it are entry-level. Appliances are easy to upgrade. Square footage is not. A 12-foot run of counter with a mid-range grill beats a premium grill crammed into a 6-foot island for anyone who entertains more than twice a month.
The outdoor kitchen market has exploded for a reason. The global market reached $24.45 billion in 2024, with an expected growth rate of 8.9% by 2030, according to Grand View Research, as reported by This Old House in 2026. That growth is driven by homeowners who figured out that a well-planned outdoor kitchen changes how they actually live at home, not just how their property looks on Zillow.
A Quick Pre-Build Checklist
Before the first shovel goes in, run through these five questions. If you can’t answer all of them, you need more planning time.
- Zone map confirmed? Prep, cook, serve, and store zones identified and sequenced logically.
- All materials rated for outdoor exposure? Countertops, cabinetry, and framing checked for your climate specifically.
- Utility plan drafted? Gas lines, electrical circuits, and plumbing access mapped before any structure is built.
- Sun and smoke orientation addressed? Cook wall positioned to keep both out of the seating area.
- Footprint sized to your actual entertaining habits? Not squeezed to fit a budget at the cost of long-term usability.
“These outdoor features are embraced by the homeowner and can also attract buyers if the owner wants to sell,” according to findings from the National Association of Landscape Professionals’ analysis of the 2023 NAR Remodeling Impact Report, which found outdoor kitchens tied for 100% cost recovery at resale, ranking among the top outdoor projects by financial return.
The difference between an outdoor kitchen you love and one you tolerate is almost always a design decision made in the first two weeks of planning. Get those five things right and the rest of the build falls into place. Get them wrong and you’ll spend the next decade working around them.
What’s the one feature you absolutely refuse to compromise on in your outdoor kitchen? That answer tells you exactly where to focus your planning budget first.
